Planner 5D Review: Planning a Small Apartment Layout Before Buying Furniture
How to use Planner 5D to test a studio or one-bedroom layout with real measurements and walking clearances before ordering a sofa, what the free plan covers, where the paid tiers start, and when a simpler tool is enough.
Some links in this article lead to partner services. If you make a purchase there, the site may receive a commission; this does not affect the price or our assessment.
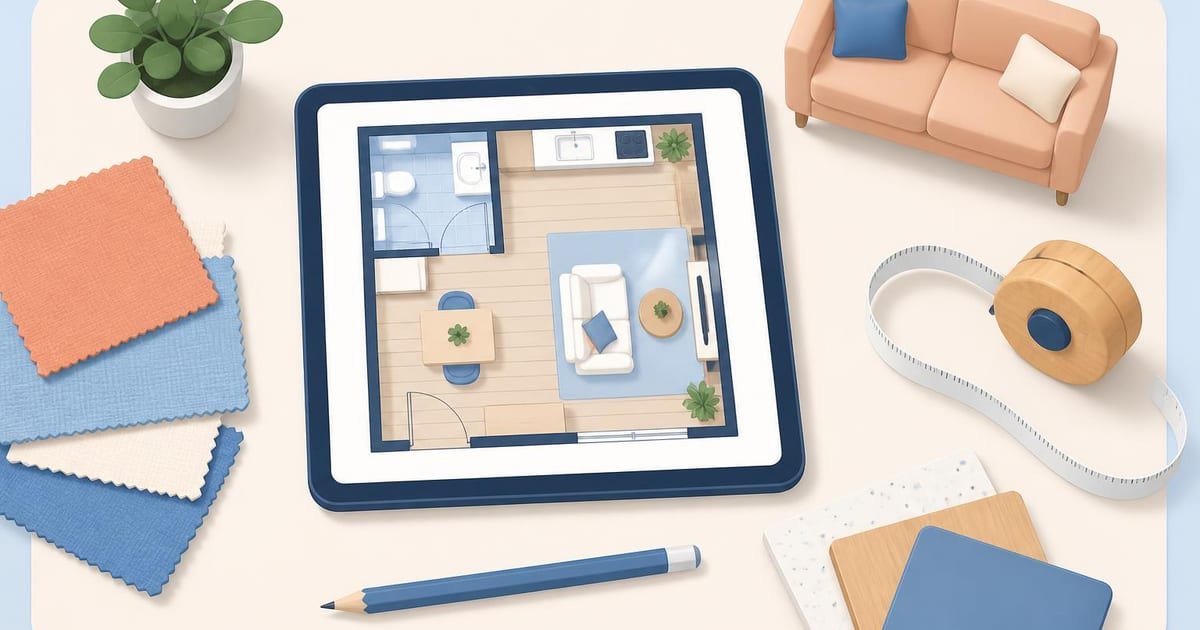
The most expensive furniture mistake in a small apartment is not the price of the sofa; it is discovering that the sofa fits the wall but leaves no way to open the wardrobe. Planner 5D is a browser and mobile tool for drawing a floor plan to real measurements and dropping furniture into it in 2D and 3D. Here is how I would use it for a studio or one-bedroom before spending anything, and where the free plan stops.
What Planner 5D is, briefly
At the time of checking, Planner 5D describes itself as a 2D and 3D home design tool with a furniture catalogue of several thousand items (the site quotes different totals on different pages), real-measurement drawing, floor plan upload with automatic recognition, and rendered images. It runs in a web browser, on iOS and Android, and on Apple Vision Pro, and projects sync between devices.
The free plan allows an unlimited number of projects, sharing, and roughly half of the catalogue. Paid tiers unlock the full catalogue, floor plan upload to 3D, renders and budgeting tools; details below.
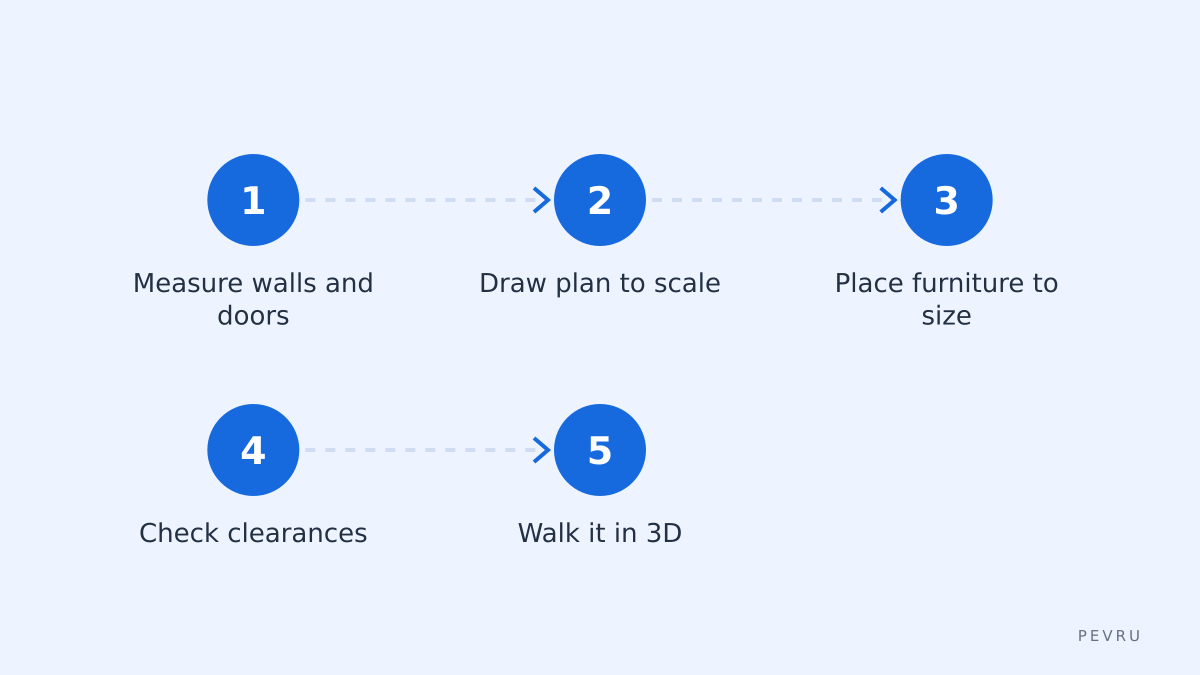
Step 1: measure the room properly
Everything downstream depends on this, and it is the part people skip.
Measure each wall at floor level, wall to wall, in centimetres or inches, and write them on a rough sketch.
Measure and mark every fixed thing: door positions and swing direction, window sill heights, radiators, sockets, the boiler cupboard.
Note ceiling height and any slope or beam.
Measure the entrance route: front door width, hallway width, stairwell turns, lift door if any. A sofa that fits the room still has to get in.
In Planner 5D, draw the walls to these numbers using the 2D editor's dimension inputs rather than dragging by eye. Add doors and windows from the catalogue at their measured positions. Ten careful minutes here saves every later step.
Step 2: set clearance rules before placing anything
Small spaces fail on circulation, not on square footage. Decide your minimum walking widths first and check every layout against them. There is no legal minimum inside a private home, but a useful external benchmark exists: the US accessibility guidelines require an accessible route to be at least 36 inches (about 91 cm) wide, narrowing to 32 inches only at points such as doorways for a short distance. Most people in a studio will accept less, but the numbers give you a scale.
Situation | Comfortable target | Tight but workable | Below this, rethink |
|---|---|---|---|
Main walking route (door to bed, door to kitchen) | 90 cm / 36 in | 75 cm / 30 in | 60 cm / 24 in |
Passing beside a bed | 75 cm / 30 in | 60 cm / 24 in | 45 cm / 18 in |
In front of a wardrobe or drawers | Depth of door or drawer plus 45 cm | Depth plus 30 cm | Doors that cannot fully open |
Between sofa and coffee table | 45 cm / 18 in | 35 cm / 14 in | Knees hit table |
Pulling out a dining chair | 90 cm / 36 in behind the chair | 75 cm / 30 in | Chair hits wall |
The "comfortable" column is a working convention for planning, not a regulation; the accessibility figure is the only sourced number in the table. Use whatever you can live with, but write it down before you start moving furniture, or every layout will look fine.
Step 3: test layouts with real furniture sizes
Now the tool earns its place. Pick the furniture you are actually considering and look up its stated dimensions on the shop's page. In Planner 5D, choose a catalogue item of the same type and set its width, depth and height to those numbers; the model's style does not matter, the footprint does. Then:
Place the largest items first: bed or sofa bed, wardrobe, desk.
Draw the door swings and check they clear.
Measure the gaps with the dimension tool and compare against your clearance table.
Save the layout as a copy and try the mirror image, then a version with the bed rotated. Three variants take fifteen minutes and usually settle the argument.
The 3D view is where small-room problems reveal themselves: a wardrobe that blocks half the window, a tall bookcase that makes a 3-metre wall feel like a corridor. Walk the plan at eye height before you decide.
Free vs paid: what you actually need for a small flat
Feature | Free | Premium | Professional |
|---|---|---|---|
Number of projects | Unlimited | Unlimited | Unlimited |
Furniture catalogue | About half | Full catalogue | Full catalogue |
2D and 3D editing with real measurements | Yes | Yes | Yes |
Upload a floor plan and convert to 3D | No | Yes | Yes |
Rendered images | No | Standard renders | Unlimited 4K renders, 360 walkthroughs |
Budget tracking | No | Budget widget | Price estimator, specs organiser, CAD export |
Price at time of checking | 0 | 19.99 US dollars a month or 59.99 a year | 49.99 a month or 399.99 a year |
For a layout test, the free plan is enough. Half the catalogue still contains a sofa, a bed, a wardrobe and a table, and since you are resizing items to your real furniture's dimensions, the missing half rarely matters. Premium starts to make sense if you want to upload the letting agent's floor plan instead of drawing it, or if you want realistic renders to compare finishes and colours. Professional is aimed at people doing this for clients.
If you decide the renders or the floor plan upload are worth it for a move, check the current Planner 5D plans, because pricing and inclusions change and the annual price is much lower per month than the monthly one.
Honest limitations
Accuracy is yours, not the tool's. Planner 5D draws exactly what you type; a wall measured wrong by 10 cm propagates into every decision.
Catalogue models are approximations. Resizing a generic sofa to your sofa's footprint is fine for clearance, but the shape of arms and backs varies, so keep a small margin.
Renders are paywalled. The free plan gives you the editor and 3D navigation, not photo-like images.
Two totals for the catalogue. The site quotes different item counts on different pages; do not choose a plan on that number.
Regional pricing and payment. Confirm availability, currency and app-store billing for your country on the service's site.
Alternatives without a link: Sweet Home 3D is free desktop software with a similar draw-and-furnish workflow, SketchUp's free web version suits people who want more modelling control, and a sheet of graph paper with cut-out furniture footprints at scale still works for a single room.
Conclusion
For a studio or one-bedroom, Planner 5D's free plan does the job that matters: it lets you draw the room to true measurements, drop in furniture at the exact sizes you are about to buy, and see whether the doors open and the walking routes survive. Measure carefully, fix your clearance rules first, test three variants, and only then order anything. Pay for a Planner 5D subscription if you want the floor plan upload or the renders for choosing finishes; otherwise keep the money for the sofa that you now know will fit.